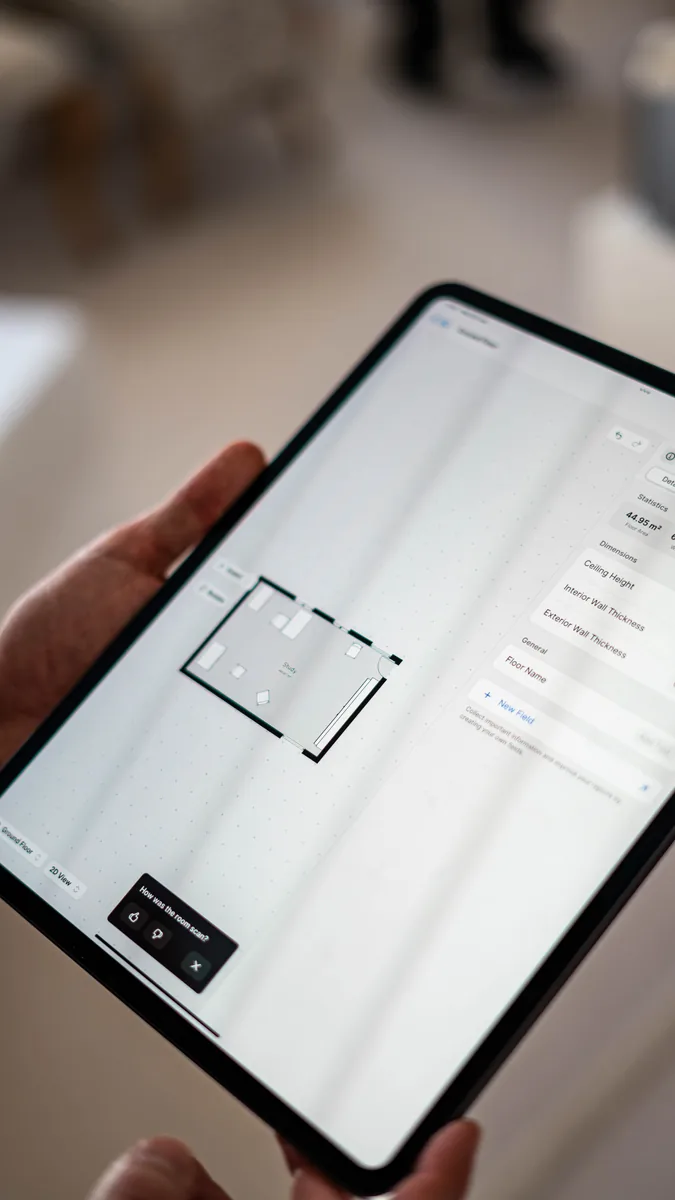
Calculated comfort
Not estimated
A professional room-by-room survey creates the evidence needed to size heating equipment accurately
Measured, modelled and clearly reported
We use Heat Engineer software to record building fabric, room dimensions, design temperatures and ventilation assumptions
- Property surveyRoom measurements and fabric
- Heat-loss modelRoom-by-room calculations
- System designCorrect equipment and emitters
- Clear recommendationsA design you can understand
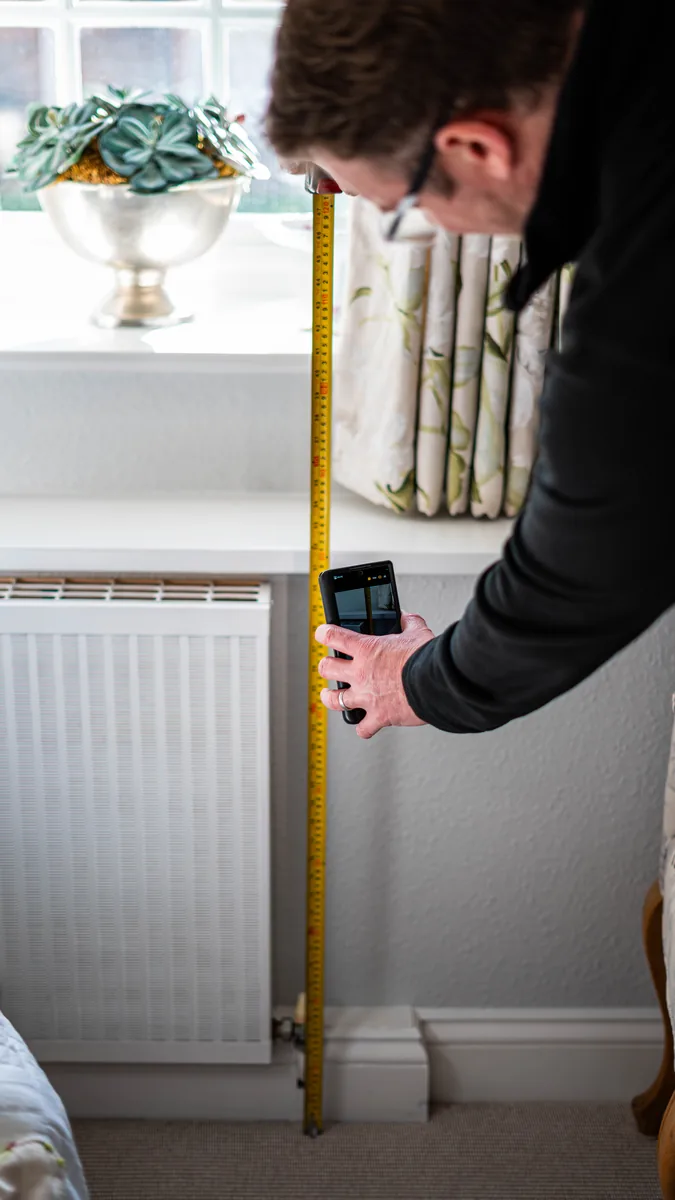
Right-sized systems perform better
Oversized equipment can cycle inefficiently; undersized equipment may never provide the comfort expected A survey creates a defensible design basis before money is committed
Useful for
- Air-source heat pump projects
- Heating replacements and upgrades
- Radiator and underfloor-heating design
- Older or extended Jersey properties
Heat-loss survey questions answered
What is included in a heat-loss survey?
The survey records room dimensions, building fabric, design temperatures and relevant ventilation assumptions so heat loss can be calculated room by room
Why is room-by-room calculation important?
Different rooms lose heat at different rates Individual calculations help size radiators, underfloor heating and other emitters around each room’s demand
Is a heat survey only for heat pumps?
No It can also support boiler replacements, radiator upgrades, underfloor-heating design and wider heating improvements
What information should I send before booking?
Tell us where the property is in Jersey, what heating system you have and what you want to improve Include existing plans and details of any proposed extension or renovation if available
Does a heat-loss survey guarantee lower energy bills?
No The calculations provide a basis for heating design Actual energy use also depends on the building, the installed system, its controls and how it is used
What happens after the survey?
The room-by-room calculations inform equipment and emitter sizing M&W explains the proposed design and recommendations so you can discuss the next stage before agreeing installation work
Explore our air-source heat pump services, underfloor heating and boiler installations, or send a survey enquiry